



The vision is coming to life.
The only thing missing is you.
A cinematic documentary series following one Lowcountry spec home from blueprint to completion — the vision, the craft, and the land that shaped it.
“This isn’t a listing video. It’s the story of a home — told the way it deserves to be told.”
A custom build inside the gates of Colleton River, Bluffton, SC
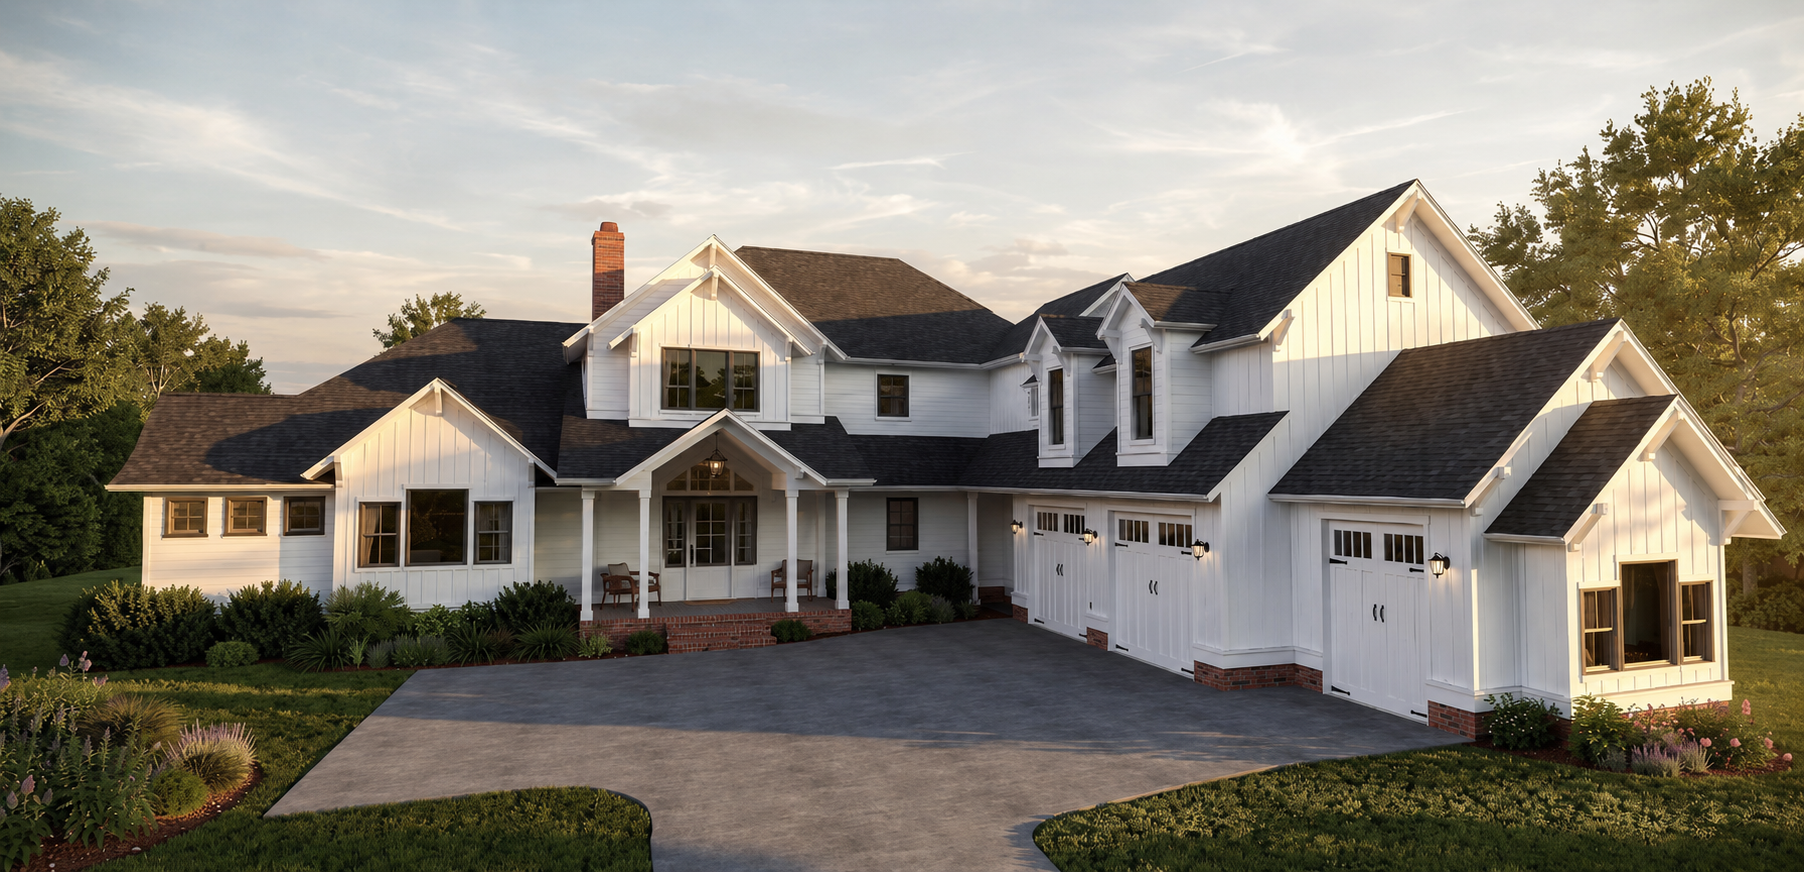
Four bedrooms, four and a half baths, and 5,063 heated square feet on a .61-acre homesite — set inside one of the Lowcountry's most exclusive private clubs.
Set on a quiet homesite inside Colleton River Club, this build pairs sophisticated architecture with the kind of smart-home and mechanical systems that disappear into the background — until you need them.
Built by R Bohrer General Contractors, led by Rick Bohrer — more on the architecture and what makes this homesite distinct within the club coming soon as the build progresses.
A closer look at materials and craftsmanship — millwork, finishes, and the coastal-specific construction choices behind this home — coming soon.
Where the story stands
Construction is underway with R Bohrer General Contractors, led by Rick Bohrer. Here's the build, chapter by chapter, updated as the home comes together.
Timeline reflects the builder's current schedule and may shift with weather, permitting, and material lead times.
R. Bohrer General Contractors
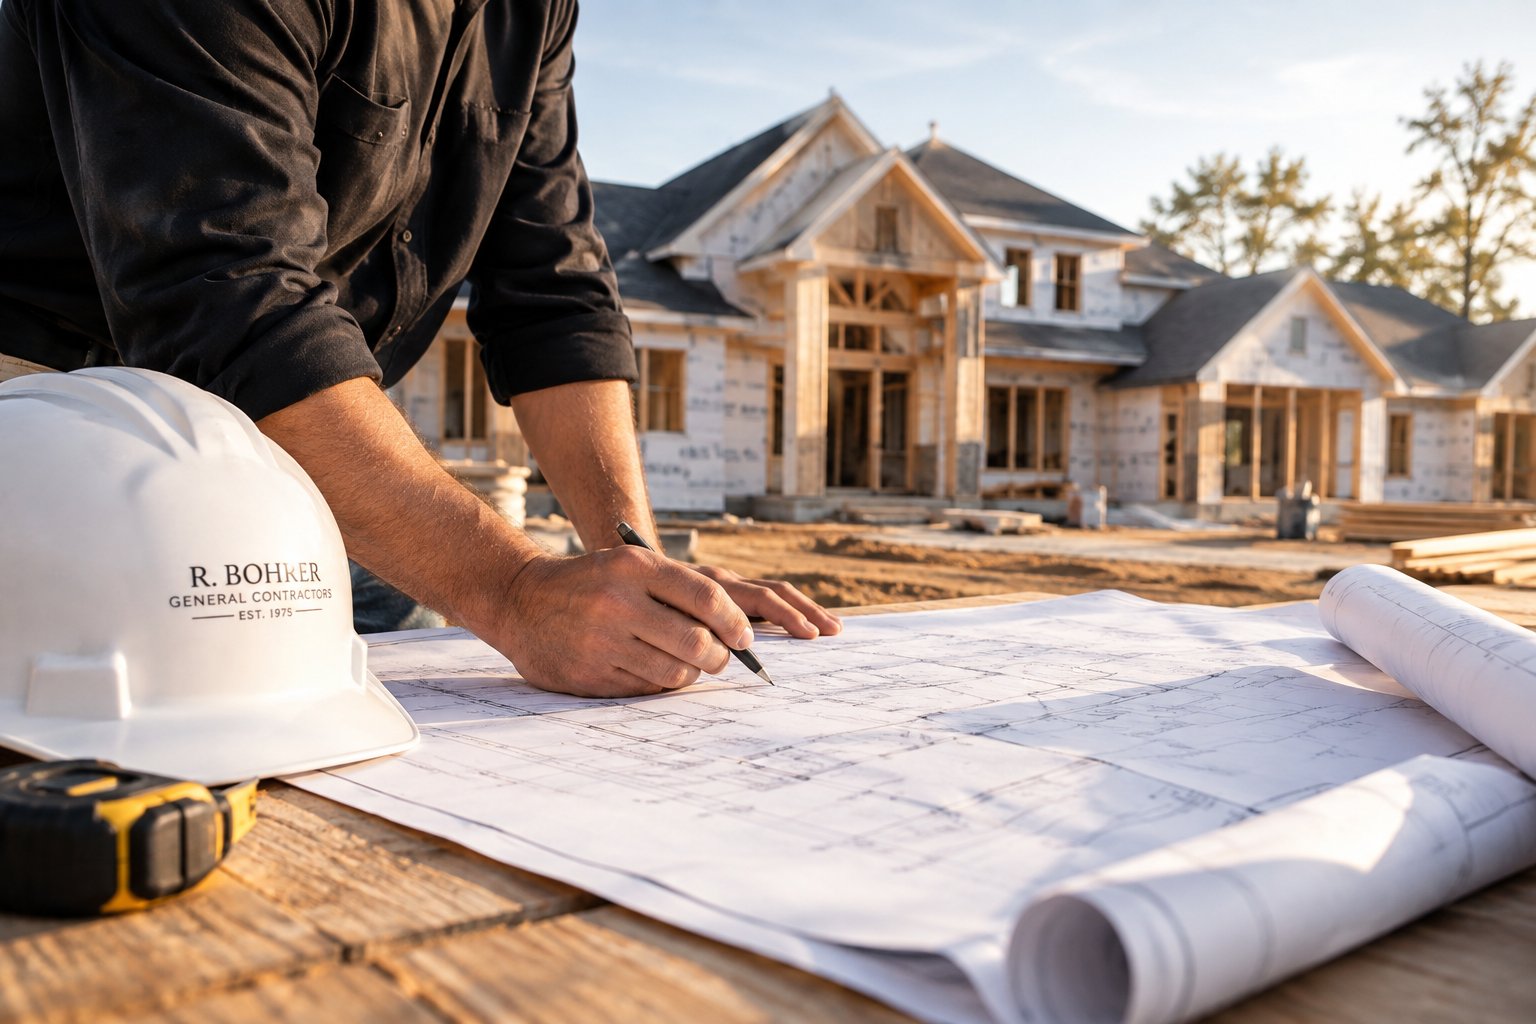
Building in the Lowcountry since 1975, Rick Bohrer has earned a reputation for customer care and personal attention that shows in the finished product. R. Bohrer General Contractors, LLC has built many of the area's most visible commercial projects, alongside custom homes in some of its most prestigious neighborhoods — 57 Inverness Drive among them.
The philosophy is simple: on time, on budget, with no compromise to quality. Every building — commercial or residential — is constructed as if it were the company's own, because the Bohrer name is on everything it builds.
That same hands-on, detail-driven approach is what viewers see unfold episode by episode across Beyond the Blueprint — from foundation to final walkthrough.
Inside a comparable Colleton River build
Interior and exterior photography from a completed home by the same builder, similar in design and finish level to 57 Inverness Drive. Final finishes on this build may vary — click any photo to view it larger.
Plans and selections
Floor plans, the site plan, and finish selections for 57 Inverness Drive — available here as they're finalized.
Life inside Colleton River Club
A private, gated peninsula community bordered by three waterways — where the home is only half the story.
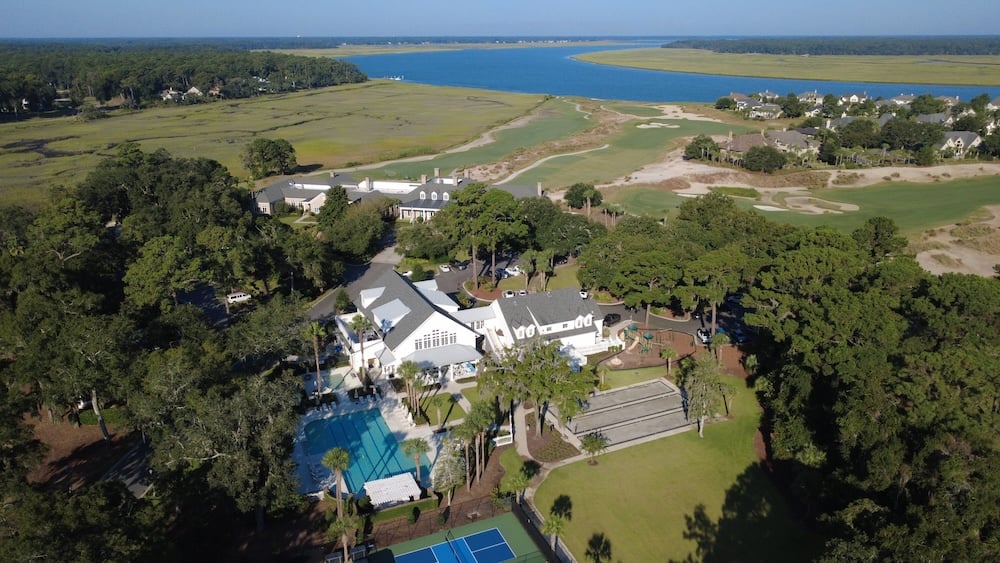
Colleton River Club sits on a peninsula surrounded on three sides by water — the Port Royal Sound, the Colleton River, and the Chechessee River — with a 1,100-acre nature preserve at Victoria Bluff bordering the property. Live oak and palmetto canopies shade custom homesites throughout the community.
Golf is anchored by two private Signature courses: a Jack Nicklaus design and a Pete Dye links-style course, both regarded among the finest residential courses in the country. Beyond the fairways, a $21M+ amenities package added a new Sports & Wellness Complex, eight pickleball courts, a Junior Olympic pool, and a renovated Dye Clubhouse with rooftop river views.
Members have access to the community dock for kayaking, fishing, and recreational boating through the club's Maritime Boat Club, plus eight pickleball courts, six Har-Tru tennis courts, and a handful of on-site dining rooms — with Old Town Bluffton 15 minutes away, Hilton Head Island 20 minutes, and Savannah 35.
Five threads, one build
Every episode of Beyond the Blueprint is shaped by the same five storytelling pillars — the lens through which each home is documented.
Vision
The idea before the drawing — why this home, why this land.
Craftsmanship
The trades, materials, and hands that turn plans into a home.
Innovation
The engineering and systems decisions most buyers never see.
Lifestyle
How the home is lived in — the Lowcountry way of life it's built for.
Technology
The smart-home and mechanical systems working quietly behind the walls.
The design language of the build
The palette, materials, and selections shaping 57 Inverness Drive — coming soon as choices are finalized.
Exterior Palette
Siding, trim, and roofline colors — coming soon.
Interior Palette
Wall colors and finish tones — coming soon.
Flooring & Millwork
Wood species, stain, and trim profiles — coming soon.
Cabinetry & Stone
Kitchen and bath selections — coming soon.
Hardware & Fixtures
Lighting, plumbing, and door hardware — coming soon.
About Dan Anton

As a third-generation real estate professional, Dan Anton grew up immersed in the world of homes, architecture, and client care. Both his mother and grandmother built successful careers in the industry before him, and that legacy shaped an early appreciation for the trust and expertise real estate demands — something that still guides how he works today.
Before moving fully into real estate, Dan served as a project manager for an award-winning custom home builder in Bluffton. That hands-on experience with construction quality, design details, and the building process now informs how he helps clients make confident, well-informed decisions — whether buying, selling, or evaluating new construction.
Dan is known for listening closely, understanding what truly matters to each client, and tailoring solutions around individual goals and budgets. Whether it's a Lowcountry retreat, a first home, or an investment property, he's focused on building long-lasting relationships rooted in trust — guiding clients with knowledge, patience, and professionalism from the first conversation through closing.

